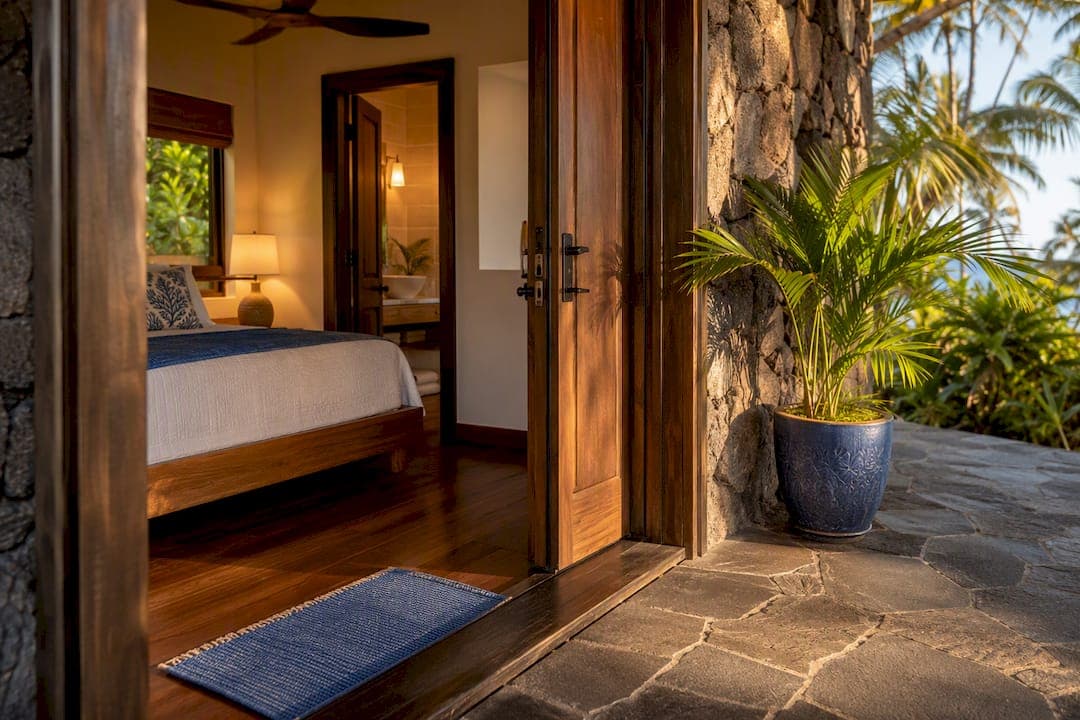
A private entrance suite is a guest space with exclusive entry, separate from the main household's front door. Whether it also needs a building permit depends on one thing: if it's fully self-contained, with its own bathroom and kitchen, it likely meets your city's definition of an accessory dwelling unit, and that means paperwork before you build. Even without a full conversion, the way you describe that entrance shapes what guests expect and what you can charge.
TL;DR:
- A private entrance suite becomes an ADU when it includes its own kitchen and bathroom, triggering separate permits in most municipalities.
- Ensuring a compliant private entrance suite requires plans for independent egress, fire-resistant separations, dedicated utilities, and proper alarms, with permits obtained beforehand.
- Clear, accurate listing descriptions and photos of the entrance, interior path, and private amenities are essential to meet guest expectations and avoid misclassification issues.
- Converting an existing space into a private entrance suite is worthwhile mainly in markets where premium rents justify the costs and local rules permit ADU development.
- Booking a private entrance suite from an established host can provide the experience without costly permits or long construction timelines.
Table of Contents
- What Counts as a Private Entrance Suite vs a Private Room or Entire Place?
- When Does a Private Entrance Suite Become an ADU?
- How Do You Build a Compliant Private Entrance Suite?
- How Should You List and Price a Private Entrance Suite?
- How Does Luana Inn Present Its Private Entrance Rooms?
- Is Converting to a Private Entrance Suite Worth It?
- Book a Private Entrance Suite Instead of Building One
- Where to Check the Rules Before You Build
- Sources
- FAQ
What Counts as a Private Entrance Suite vs a Private Room or Entire Place?
The rental industry throws around four labels that sound similar, but mean very different things to a guest standing at your door with luggage. Getting them straight matters more than most hosts realize, because a mismatch between the label and the reality is the fastest way to earn a bad review.
A private entrance simply means the guest doesn't have to walk through the host's living room to reach their space. That's it. The suite behind that door might share a bathroom down the hall or have its own. A private suite usually implies a step up: a bedroom plus a private bathroom, sometimes a small sitting area, but not necessarily a kitchen. A private room is the most limited of the group. Guests get a bedroom, sometimes with a shared entrance and shared common areas like the kitchen or living room. An entire place, by platform standards, means the guest has exclusive use of the whole unit. According to Airbnb's guidance on space types, that classification assumes no shared kitchen, bath, or entry with the host or other guests.
Here's where hosts get tripped up:
- Listing a converted garage as "entire place" when guests still cross a shared driveway or side yard to reach it.
- Calling a space a "private entrance suite" when the entrance is private but the bathroom is shared with the main house.
- Advertising a "self-contained" unit that actually shares a water heater or electrical panel with the primary residence, which affects both guest experience and code compliance.
- Failing to mention a shared gate, pool, or laundry area that guests will inevitably use.
A layout that satisfies "entire place" needs its own kitchen, bathroom, and entry with zero pass-through into the host's living space. A layout that satisfies "private entrance suite" needs only the separate door. The suite itself can still share plumbing runs or a furnace with the main house and be perfectly honest under that label. Precision here isn't pedantic. It's what keeps your listing accurate and your guests happy when they arrive.
When Does a Private Entrance Suite Become an ADU?
The moment your private entrance suite gets its own kitchen and its own bathroom, most municipalities will start treating it as an accessory dwelling unit, not a bedroom with a fancy door. That reclassification triggers a different set of rules than a simple room addition, and skipping that step is the single most expensive mistake a converting homeowner can make.
Municipal guides are fairly consistent on the core trigger. The Minnesota Department of Labor and Industry's ADU appendix defines an ADU as a unit with a separate entrance and independent living facilities, meaning its own toilet, bathing area, and food preparation space, and notes that size limits commonly apply on top of that. Seattle's building department takes a similar stance: its ADU guidance treats a separate entrance and independent egress as defining features, and it spells out fire and sound separation requirements once that threshold is crossed.
Independent egress isn't a nice-to-have in these codes. It's the line between "extra bedroom" and "second dwelling unit" that determines your entire permitting path.
Portland's code guide gets into specifics that surprise a lot of first-time converters. The city's ADU code guide references minimum door clear openings, stair and headroom dimensions, and expectations around fire-resistance-rated assemblies between the new unit and the existing home.
The technical checklist you'll run into across most jurisdictions includes:
- A compliant means of egress, meaning a clear, code-sized path out of the suite that doesn't rely on the main house's exits.
- Fire-resistance-rated wall or ceiling assemblies separating the suite from the primary residence, often rated for 60 minutes depending on jurisdiction.
- Door and stair dimensions meeting minimum clear-opening and headroom standards.
- Independent utilities or, at minimum, dedicated electrical circuits for the new space.
- Smoke and carbon monoxide alarms installed and interconnected per current residential code.
None of this is guesswork you should attempt solo. Before a single wall comes down, pull your city's ADU handout, most planning departments publish one, and file for permits, which most jurisdictions require before construction begins, not after. The Minnesota ADU handout is explicit that permit applications need to happen ahead of any building work, and that pattern holds in most cities. A short conversation with your local building official or a licensed architect before you draw up plans will save you far more than their fee costs. It's the cheapest insurance in the entire project.
How Do You Build a Compliant Private Entrance Suite?
Converting a garage, basement, or attached space into a guest-ready suite goes smoother when you work through it in order rather than jumping straight to paint colors and furniture. Here's the sequence that keeps surprises to a minimum.
- Confirm the entrance path first. Walk the route from the street or driveway to the new door. It needs direct access, adequate exterior lighting, a secure lock separate from the main house's locks, weatherproofing at the threshold, and, if you're renting the space out, some kind of clear signage or house numbering so guests aren't wandering your property at 10 p.m.
- Address privacy and sound before drywall goes up. This is the step most owners underestimate. If your suite shares a wall with the main house, budget for sound-dampening insulation and consider a fire-rated door assembly at the connecting point, since many jurisdictions require it once you cross the ADU threshold. Skimping here is the top complaint guests leave in reviews of converted spaces.
- Plan utilities and fixtures around what "self-contained" actually requires. A kitchenette needs at minimum a sink, a compact refrigerator, and some cooking capability, plus its own hot and cold water lines. A private bathroom needs full plumbing, not just a toilet tacked onto an existing line. Dedicated electrical circuits, not a shared breaker with the main panel, are standard in most code guides.
- Build in safety and accessibility from the start, not as an afterthought. That means clear egress paths with no furniture blocking them, code-compliant stair rise and headroom if there are steps involved, interconnected smoke and CO alarms, GFCI outlets near any water source, and handrails wherever the code calls for them.
- Budget for the costs that don't show up in the first estimate. Fire-rated assemblies and electrical panel upgrades are the two line items that blow past initial budgets most often. Portland's detailed ADU code guide flags these as common triggers for scope creep during inspection. Give yourself a realistic timeline too. Permit review alone can take weeks, and construction inspections happen in stages, not all at once at the end.
Pro Tip: Locate your new unit's electrical panel and mechanicals somewhere accessible without walking through the main house. Inspectors need to reach them independently, and routing access through your living room adds friction to every future inspection.
How Should You List and Price a Private Entrance Suite?
Getting the build right only pays off if the listing matches it exactly. Platform search filters like "private entrance" and "entire place" carry specific meanings to guests, and mismatched expectations are the number one driver of mid-stay complaints and refund requests.
A private entrance filter tells a guest they won't cross through anyone's living room to get to their room. It does not promise a private bathroom or kitchen unless your description says so separately. Host guides consistently point out the most common error: labeling a space "entire place" while a driveway, gate, or backyard remains shared with the main house or other units. That's not a small oversight. It's a listed distinction that shapes guest expectations from the moment they book.
Your photo and description checklist should cover:
- A clear shot of the private entrance itself, ideally showing the lock and any exterior lighting.
- The interior path from that door to the bedroom, so guests can picture the layout before arrival.
- The private bathroom and kitchen or kitchenette, photographed and mentioned explicitly if you're claiming self-contained status.
- Any shared outdoor spaces, yards, driveways, pools, disclosed plainly rather than buried in the fine print. Even units listed as "entire place" often still share a yard or driveway, and host resources on space types recommend photographing those areas rather than hoping guests won't notice.
On pricing, a genuine private entrance suite commands a premium over a shared-entrance room in most markets. Guests pay for the independence, not just the square footage. Check local comparables for similarly self-contained units before setting your rate, and lean into the safety and autonomy angle in your description rather than just listing amenities. A short pre-booking blurb that says something like "Enter through your own private door, no need to pass through the main house, with a lockable entrance and full privacy" does more work than a bullet list of square footage. Pair it with check-in instructions that reinforce the same message: which door, which code, what's shared, what's not.
How Does Luana Inn Present Its Private Entrance Rooms?
Some of the clearest examples of private-access hospitality come from properties that have been doing it for years, not months. Luana inn offers rooms with private entrances and bathrooms, a detail you'll notice throughout the rooms overview gallery.
What makes that gallery worth studying, whether you're a guest deciding where to stay or a host figuring out how to present your own space, is what it chooses to show. Entrance shots. Clear sightlines to the door. Room-by-room details rather than one generic exterior photo standing in for the whole property. That's the same trust-building instinct any private-entrance suite listing needs: show the access point, not just the bed.

The rooms themselves, such as the Moana, Makani, and Mahina rooms alongside the Ala'ula and Alihi Lani suites, each carry their own character within the same private-entry, private-bath structure. The property offers wellness services alongside lodging, so guests may have access to spa treatments or wellness packages during their stay. That kind of bundling, private space plus optional add-ons, is worth borrowing if you're building your own suite's guest experience.
Is Converting to a Private Entrance Suite Worth It?

Conversion makes sense when the math is simple: your local ADU rules allow it, your home's layout already has a natural separation point (a walkout basement, an attached garage with exterior access), and you're willing to treat permitting as a real cost line, not an afterthought. In markets where private-entrance rentals command a meaningful nightly premium, that combination pays for itself within a few seasons.
It's usually not worth it when your zoning flatly restricts ADUs, when the only way to add a separate entrance means major structural work, or when you're doing it purely to chase a listing filter without the utilities or egress to back it up. Before you start: confirm zoning and pull your city's ADU handout, hire a contractor who has pulled ADU permits before, and have your listing plan drafted before construction finishes, not after.
— Nicole
Book a Private Entrance Suite Instead of Building One
If reading all that permitting detail made a booked stay sound more appealing than a construction project, that's the point. Luana inn gives you the private entrance suite experience already built, tested, and ready, without the fire-rated assemblies or the six-week permit wait. Every room comes with its own private entrance and private bathroom, set on an eco-friendly property above Kealakekua Bay.

Browse the rooms overview to see the Moana, Makani, and Mahina rooms alongside the Ala'ula and Alihi Lani suites, each with private access built in from the start. Pair your stay with a treatment from the spa menu, or bundle lodging with wellness through the vacation packages page. Check availability and book your private-entrance stay directly on the site.
Where to Check the Rules Before You Build
Before you pick up a hammer, read the actual code language for your area. These are the primary sources worth bookmarking:
- Minnesota DLI's ADU appendix defines what qualifies as an ADU and outlines permit timing.
- Portland's ADU code guide details door, stair, and fire-resistance specifications.
- Your own local building department, since rules vary by city and even by neighborhood zoning overlay.
Treat these as a starting point, not a substitute for a direct conversation with your local building official.
Sources
- Appendix BC Accessory Dwelling Units (ADU) — Minnesota DLI
- Accessory Dwelling Units code guide — City of Portland
- How to select the type of space guests will have — Airbnb Resource Center
FAQ
What Does a Private Suite Mean?
A private suite typically means a bedroom paired with its own private bathroom, sometimes with a small sitting area, but not necessarily a kitchen. It's a step above a private room and a step below a fully self-contained unit.
What Does a Private Entrance Mean?
A private entrance means the guest can access their space directly from outside without walking through the host's living area or shared common rooms. It says nothing on its own about whether the bathroom or kitchen inside is shared or private.
What Does "Private Suite" Mean on Airbnb?
On Airbnb, a private suite generally refers to a private room setup with an attached private bathroom, listed separately from "entire place" options. According to Airbnb's own guidance, the platform's core space-type categories are private room, shared room, and entire place, with private entrance noted as an added filter rather than a fourth category.
What Does "No Private Entrance" Mean on an Airbnb Listing?
"No private entrance" means guests must pass through a shared space, often the host's living room or a common hallway, to reach their room. It's worth checking this filter specifically if privacy and independent access matter to your stay, since it's separate from the "entire place" versus "private room" distinction.
Does a Private Entrance Suite Always Need a Permit?
Not always. Adding a separate door alone rarely triggers permitting on its own, but once you add an independent kitchen and bathroom, most cities will classify the space as an accessory dwelling unit, and that reclassification typically requires permits before construction begins.